NewSchool of Architecture & Design
  • follow us on Facebook
  • follow us on Instagram
  • follow us on Linkedin
  • follow us on YouTube

Keep up to date on all of our upcoming events!

Logan Memorial Educational Campus

Project Description

Young Eun Abulencia, Master of Architecture, 2008
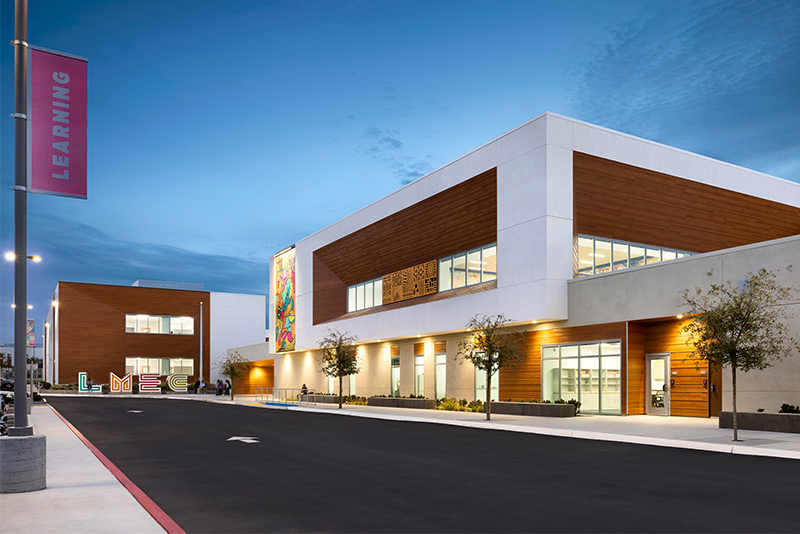
Logan Memorial Educational Campus is a 241,000-square-foot, community-based educational campus in San Diego’s historic Logan Heights neighborhood. Serving students from transitional kindergarten through grade 12, the campus reimagines an existing K–8 school while introducing a new child development center and the community’s first neighborhood high school. The project transforms a familiar school into a comprehensive, walkable learning environment that honors Logan Heights’ cultural identity while creating new opportunities for students, families, and the broader community.
The campus emerged from a collaborative planning process. When the potential closure of Logan Elementary and Memorial Middle School initially generated significant community concern, neighborhood stakeholders advocated strongly for preserving the school’s cultural legacy. Through an open and transparent master-planning process, educators, families, and community members worked with the design team to evaluate existing conditions, land uses, circulation, enrollment projections, budget, and educational goals. The resulting plan retained the TK–8 program, added a high school, and established a true neighborhood campus.
Architecture is simple, bold, and influenced by Mexican modernism, creating a contemporary identity rooted in place. A central campus paseo connects the different learning communities and organizes inviting, easily supervised outdoor spaces. Classroom villages and shared collaboration areas support flexible, hands-on learning, while the traditional library is transformed into a learning commons where students gather, collaborate, socialize, and showcase their work. Montessori principles place the whole student at the center of learning, supporting social, emotional, intellectual, and physical development.
The new high school introduces career-focused learning pathways in health sciences and design engineering. Maker spaces, design labs, 3D printers, laser cutters, and fabrication equipment allow students to move from discovery and research to prototyping and making. A central tiered collaboration space connects the pathways and provides a social and presentation hub for students.
Beyond academics, the campus functions as a neighborhood resource. A child development center, preschool, wellness center, health clinic, community rooms, and shared use of the nearby library and community center extend the campus’ role into the community. A locally informed art master plan incorporates murals, signage, and ornamental metalwork, while eight large-scale exterior panels express the school’s core values: community, compassion, creativity, growth, leadership, collaboration, inspiration, and innovation.
Environmental performance is integral to the design. The project incorporates natural ventilation and daylighting, efficient water and energy systems, recycled materials, improved indoor air quality, and acoustical strategies that support learning. More than 55,000 square feet of photovoltaic panels support the goal of net-zero energy use, while the adaptive reuse of three existing buildings reduces the campus’ carbon footprint.

Inspired by this work?

Explore the program details, curriculum, teaching staff, and beyond.

About the Alumni

Young began her professional career in San Diego as a molecular biologist in the local biotech community. After five years in the lab, she pursued a master’s degree at NewSchool of Architecture & Design, where she discovered a passion for addressing real-world challenges through practical, sustainable, and beautiful design solutions.
After graduation, Young joined Roesling, Nakamura and Terada (RNT) during the height of the 2008 recession. Her work encompassed a diverse range of public projects, including higher education, fire stations, child development centers, and a national park visitor center. At RNT, she developed a strong foundation in architectural practice, collaborating with public agencies and developing thoughtful solutions to complex challenges. She also became a first-time mother and, after six years with RNT, took a two-year parental sabbatical starting in 2014.
Young returned to the profession in 2016, joining BakerNowicki Design Studio (BNDS), which was acquired by DLR Group in 2021. Over the past decade with BNDS and DLR Group, she has focused on K-12 education and embraced opportunities to create transformative learning environments. Each project has deepened her appreciation for responsible design and meaningful community collaboration. Young is grateful to have found a profession that offers continual opportunities to positively impact the daily lives of students, educators, families, and the communities they serve.

Revology Boss 429

Revology Boss 429- red. Exterior shot

Project Description

The Revology Boss 429 represents a modern reinterpretation of one of the most iconic performance Mustangs ever produced. Developed in collaboration with Revology Cars, the project sought to preserve the character and heritage of the legendary 1969 Boss 429 while introducing the refinement, quality, comfort, and engineering expected from a modern vehicle.
A team of NewSchool alumni from Industrial Design Tribe, including Gabriel Fuss (B.A. Product Design ’20), Alexandre Vorhion, Ryan Zimmerly, and KaiHsiang Wei, contributed to the design development of the program.
The project focused on creating a design language that respected the original vehicle’s identity without making it feel trapped in the past. Original forms, proportions, materials, and details were carefully studied and evolved into a more refined and cohesive experience for contemporary drivers.
Design exploration included both interior and exterior elements, including the steering wheel, center console, door panels, seating details, trim components, controls, and other key driver touchpoints. Throughout the process, the team worked to balance authenticity with modern usability, integrating contemporary technology and premium features into the vehicle’s architecture in a way that felt intentional and true to the original design.
Using a combination of sketching, CAD development, visualization, and iterative design studies, the team evaluated surfaces, material relationships, component integration, and overall proportions. The resulting design direction maintains the unmistakable identity of the Boss 429 while delivering a more tailored and sophisticated experience for today’s drivers.
The project exemplifies the challenge of honoring an automotive icon while thoughtfully moving it forward, preserving the qualities that made the original vehicle special while adapting it for a new generation.

Inspired by this work?

Explore the program details, curriculum, teaching staff, and beyond.

About the Alumni

Gabriel Fuss graduated from NewSchool of Architecture & Design in 2020 with a Bachelor of Arts in Product Design. He is an industrial designer and product developer with more than five years of experience spanning consumer products, automotive design, and other physical product categories.
His expertise combines creative design with hands-on technical experience in CAD, visualization, CMF (Color, Material, and Finish), manufacturing, and collaboration with engineering teams. Gabriel is also the founder of Industrial Design Tribe, where he works with companies, startups, and entrepreneurs to develop products, improve existing concepts, and establish effective product and design strategies.
His approach to design focuses on understanding both user needs and business objectives, helping teams solve the right problems while reducing risk throughout the product development process. Outside of design, his background in professional kitchens has influenced his collaborative mindset, problem-solving abilities, and commitment to execution.
This project also highlights the contributions of fellow NewSchool alumni Alexandre Vorhion, Ryan Zimmerly, and KaiHsiang Wei, demonstrating the continued impact NewSchool graduates are making within the fields of industrial design, product development, and automotive innovation.

Stones by Tecture

Project Description

The installation “Stones” by Tecture, features the work of Master of Architecture alumni Kyle Preish, Slade Fischer, David Michael Ortiz, Sydney Preish, and Ryan Carpenter and Bachelor of Architecture alum Anthony Mull. “Stones” is a visual representation of the multitude of construction methods students are exposed to throughout their education at NewSchool. The project, “The 3 Bears,” is an exploration of fabrication processes. Each of the stones is constructed from the same material, in this instance, plywood, with the same form and using a variety of construction methods.

Inspired by this work?

Explore the program details, curriculum, teaching staff, and beyond.

Stones by Tecture

Modeled after the famous Goldilocks fable, two of the three stones aren’t entirely visually pleasing, while the final is “just right.”

The first stone is the most raw and rough, and was created using analog sculpting methods and a chainsaw, resulting in a design that is “too analog.”

The second stone is vertically striated and was constructed entirely digitally, skewing “too digital.”

The progression of the installation naturally lands on the third and final stone, which is intended to be visually “just right.” This third stone incorporates both digital CNC processes and analog finishing techniques, leading to a final product that marries the best of both techniques.

NewSchool is always on the lookout for compelling alumni work to display. Our alumni serve as great inspiration for our current students to push the boundaries in their processes and see the possibilities that await them upon graduation. Alumni interested in submitting work for display are encouraged to contact Lisa Ganem, Director of Career Services & Alumni Relations at lganem@newschoolarch.edu.

illume design by Rick Hess

Project Description

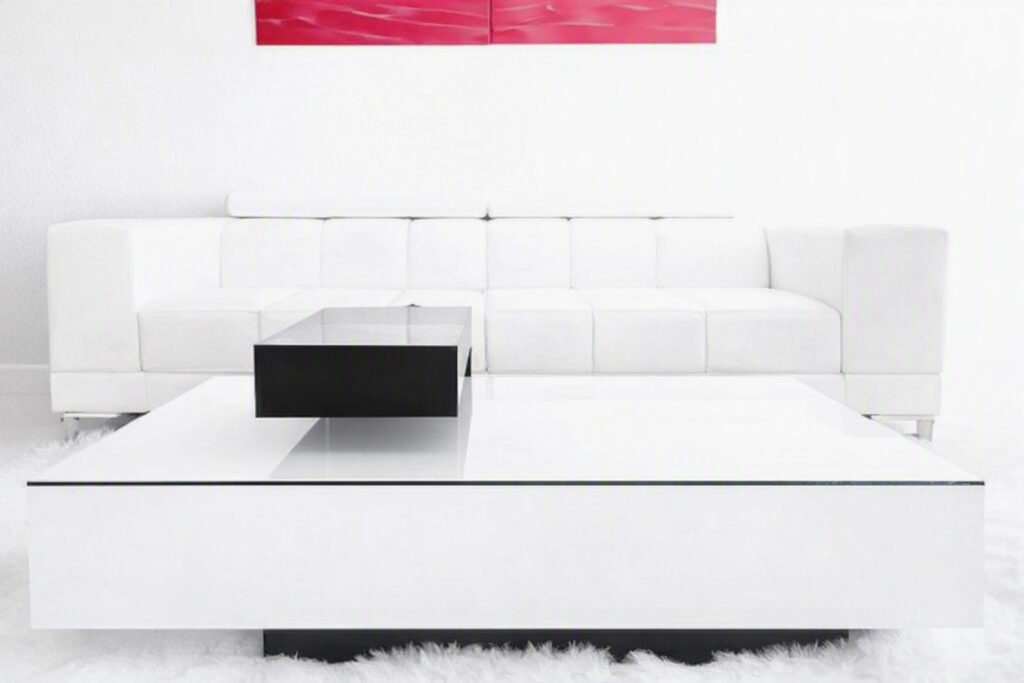
illume design breaks through the boundaries of formal design by creating furniture that engages the senses while reconnecting us to the space around us. During the day the acrylic and glass maintain an elegant aesthetic while in the evening the light sets the atmosphere, transforming the experience with over 100 color and light settings. The designs’ visual impact uses color psychology to calm or stimulate an individual’s mood. The “Table of Light” not only uses color phenomenology as part of its concept but also provides a built-in power station with the capability of charging all modern devices (such as an iPhone or laptop). Each piece floats with a weightless quality and is handmade locally in San Diego, Ca with absolute precision.e precision.

Inspired by this work?

Explore the program details, curriculum, teaching staff, and beyond.

illume design by Rick Hess

Richard Hess is an accomplished designer and educator with more than 25 years of experience spanning architecture, interior design, and custom furniture design, complemented by over 15 years of experience in higher education. He earned dual bachelor’s degrees in architecture and interior architecture from Auburn University. He later completed his Master of Architecture at NewSchool of Architecture & Design, graduating at the top of his class.

Richard currently serves as the Director of Career Services at his alma mater, where he also teaches thesis and portfolio development courses. Through his mentorship, he prepares emerging professionals to thrive in the dynamic and evolving fields of architecture, interior design, product design, graphic design, and construction management.

*