619-684-8800


Young Eun Abulencia, Master of Architecture, 2008
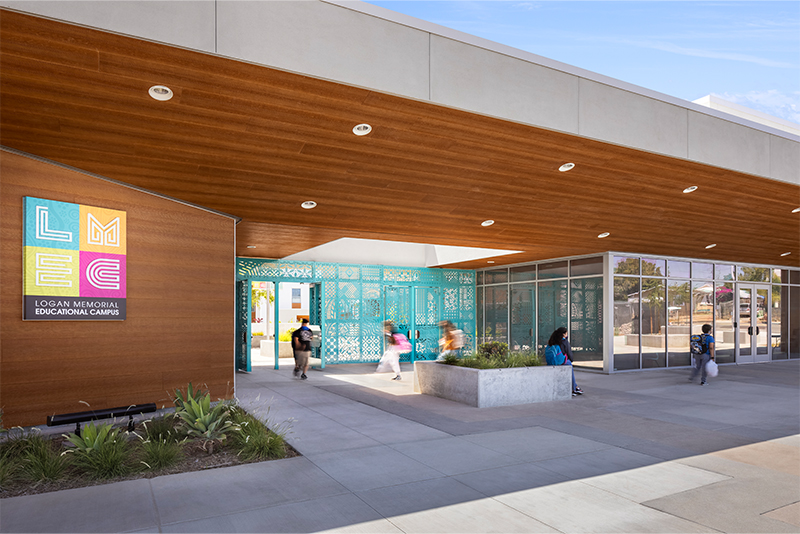
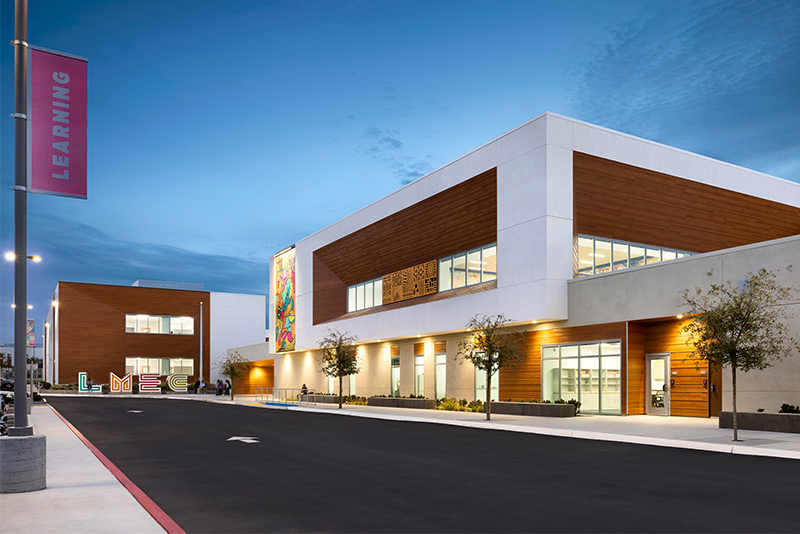
Logan Memorial Educational Campus is a 241,000-square-foot, community-based educational campus in San Diego’s historic Logan Heights neighborhood. Serving students from transitional kindergarten through grade 12, the campus reimagines an existing K–8 school while introducing a new child development center and the community’s first neighborhood high school. The project transforms a familiar school into a comprehensive, walkable learning environment that honors Logan Heights’ cultural identity while creating new opportunities for students, families, and the broader community.
The campus emerged from a collaborative planning process. When the potential closure of Logan Elementary and Memorial Middle School initially generated significant community concern, neighborhood stakeholders advocated strongly for preserving the school’s cultural legacy. Through an open and transparent master-planning process, educators, families, and community members worked with the design team to evaluate existing conditions, land uses, circulation, enrollment projections, budget, and educational goals. The resulting plan retained the TK–8 program, added a high school, and established a true neighborhood campus.
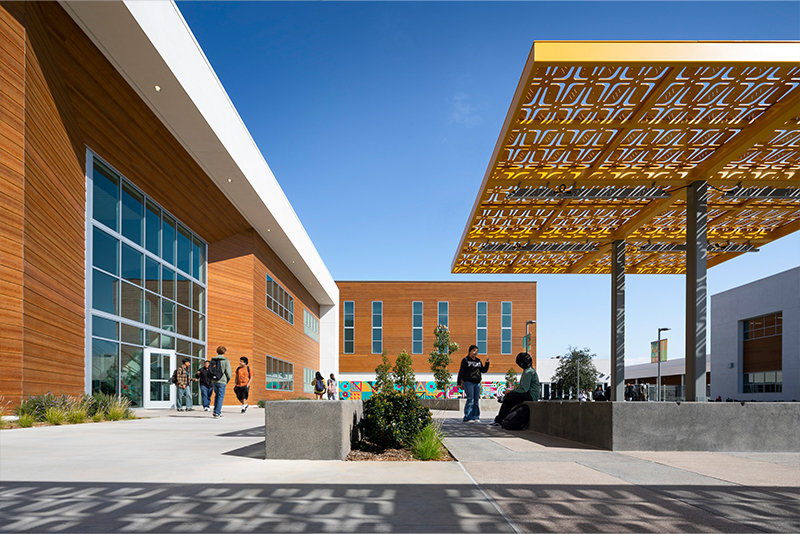
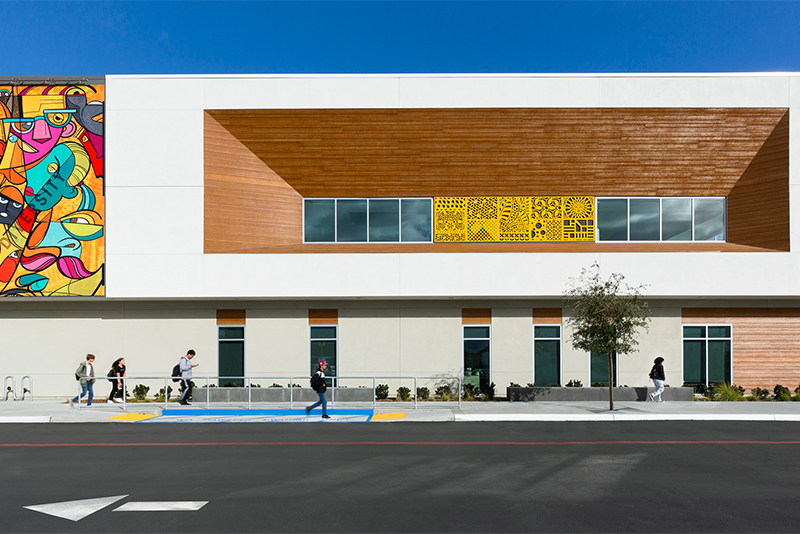
Architecture is simple, bold, and influenced by Mexican modernism, creating a contemporary identity rooted in place. A central campus paseo connects the different learning communities and organizes inviting, easily supervised outdoor spaces. Classroom villages and shared collaboration areas support flexible, hands-on learning, while the traditional library is transformed into a learning commons where students gather, collaborate, socialize, and showcase their work. Montessori principles place the whole student at the center of learning, supporting social, emotional, intellectual, and physical development.
The new high school introduces career-focused learning pathways in health sciences and design engineering. Maker spaces, design labs, 3D printers, laser cutters, and fabrication equipment allow students to move from discovery and research to prototyping and making. A central tiered collaboration space connects the pathways and provides a social and presentation hub for students.
Beyond academics, the campus functions as a neighborhood resource. A child development center, preschool, wellness center, health clinic, community rooms, and shared use of the nearby library and community center extend the campus’ role into the community. A locally informed art master plan incorporates murals, signage, and ornamental metalwork, while eight large-scale exterior panels express the school’s core values: community, compassion, creativity, growth, leadership, collaboration, inspiration, and innovation.
Environmental performance is integral to the design. The project incorporates natural ventilation and daylighting, efficient water and energy systems, recycled materials, improved indoor air quality, and acoustical strategies that support learning. More than 55,000 square feet of photovoltaic panels support the goal of net-zero energy use, while the adaptive reuse of three existing buildings reduces the campus’ carbon footprint.